
Traralgon, Victoria


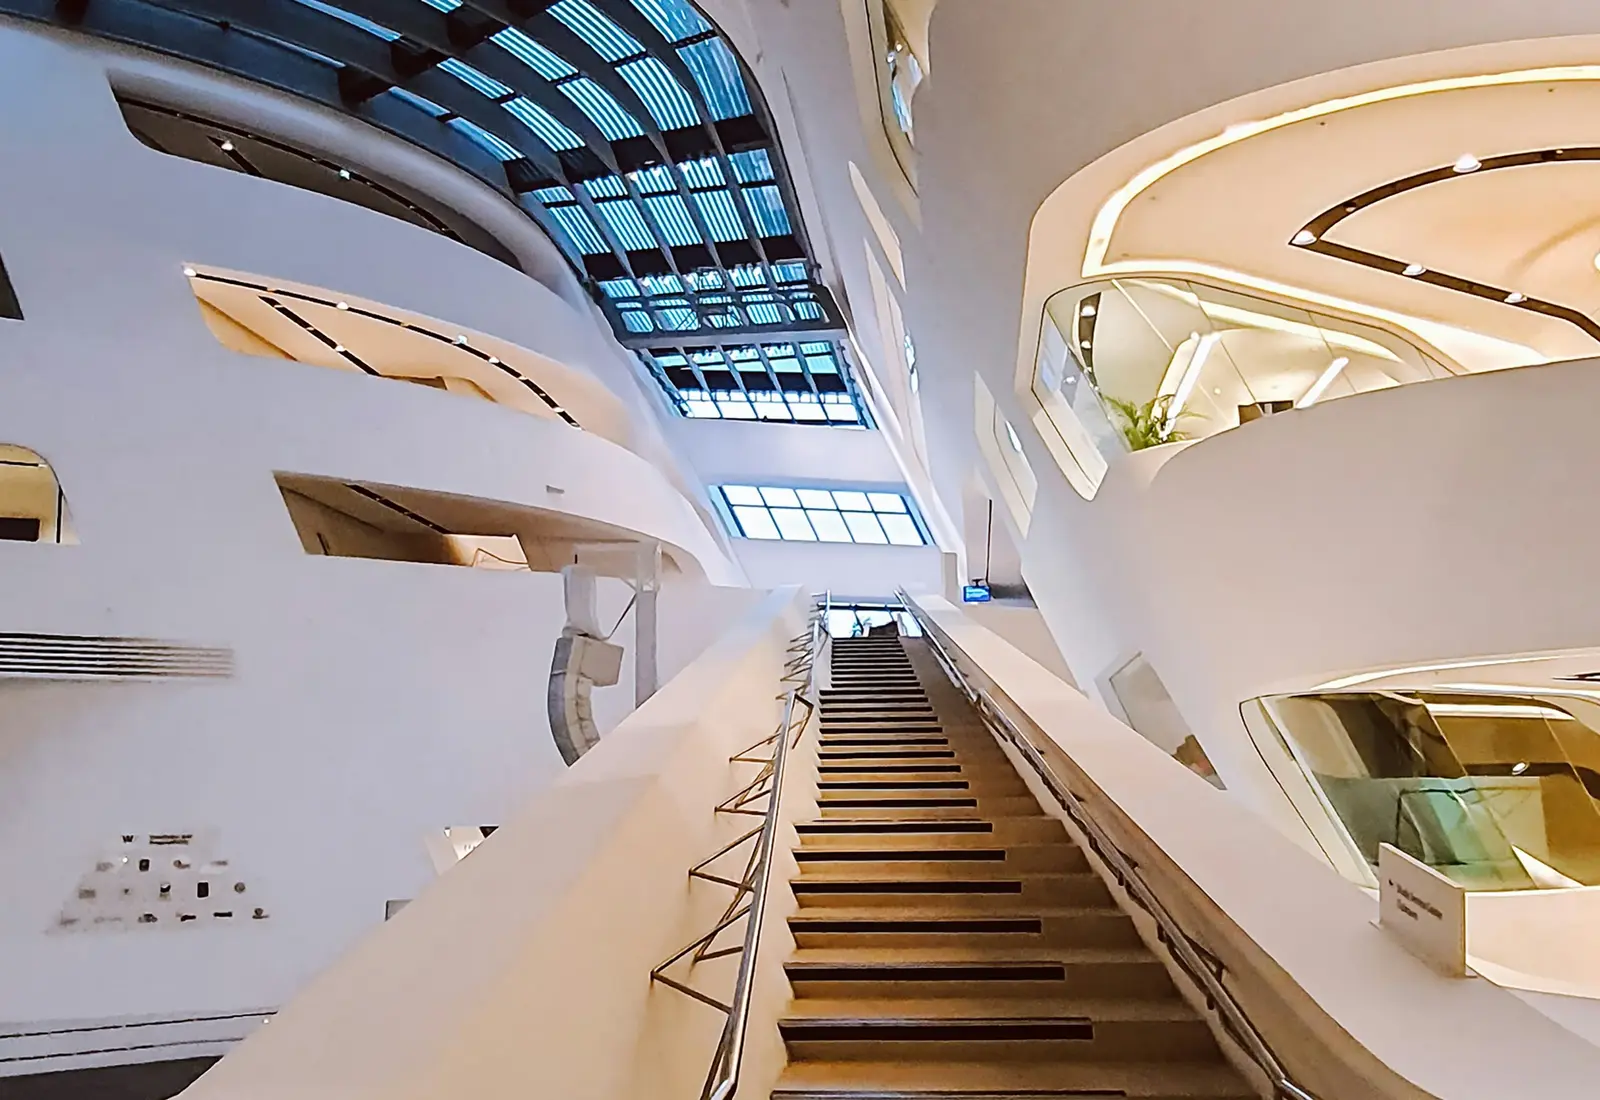
Architectural Documentation · Australia
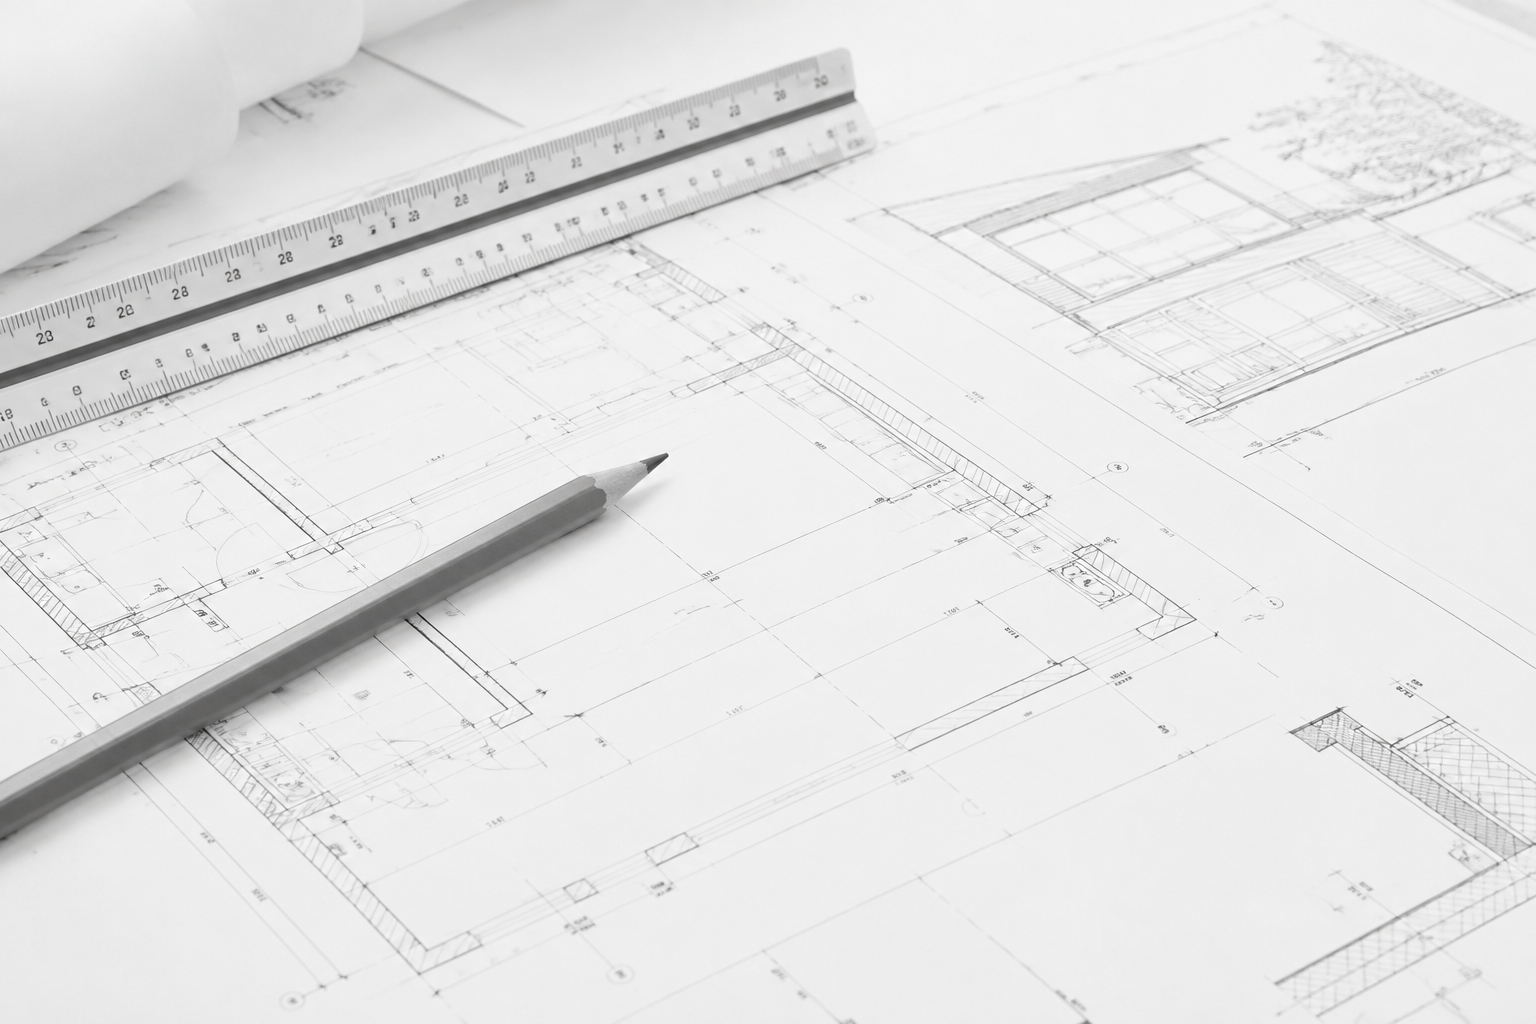
From planning through construction, we deliver precise architectural documentation aligned with Australian standards, practice workflows and project requirements.
02 / Technical delivery
Four disciplines. One integrated delivery team. Built around your Revit environment and practice standards.
03 / Selected work
Project delivery across Australian architecture. A closer look at the work behind the buildings.
Traralgon, Victoria
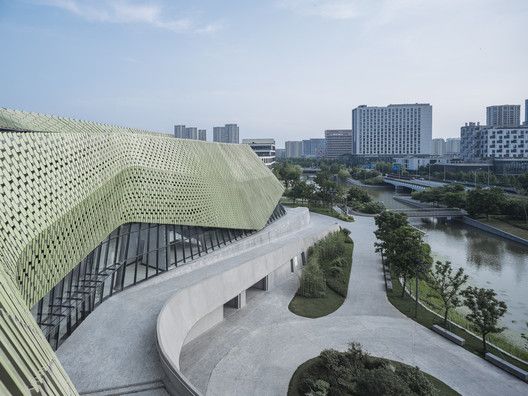
Melbourne, Victoria
Thailand
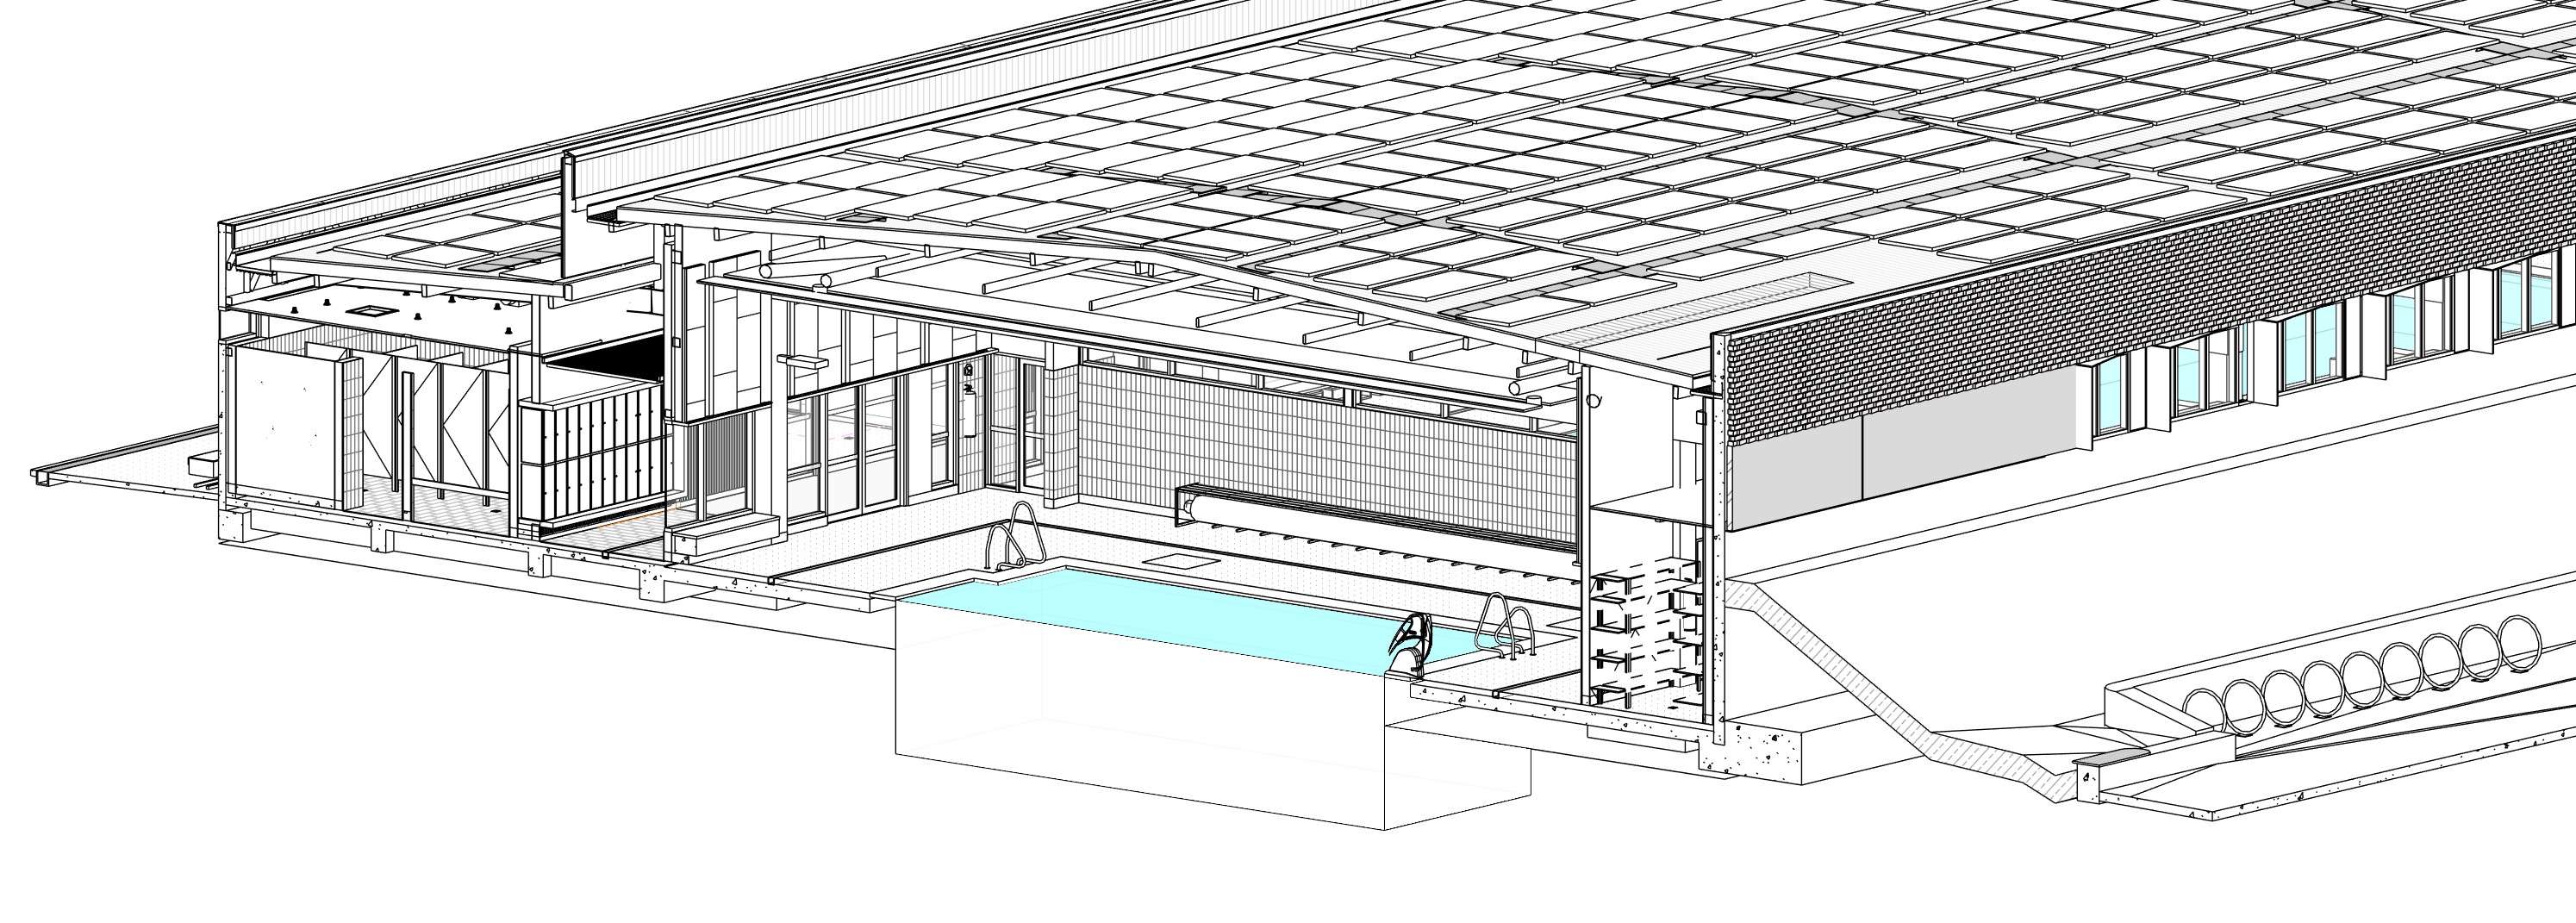
Carina, Queensland
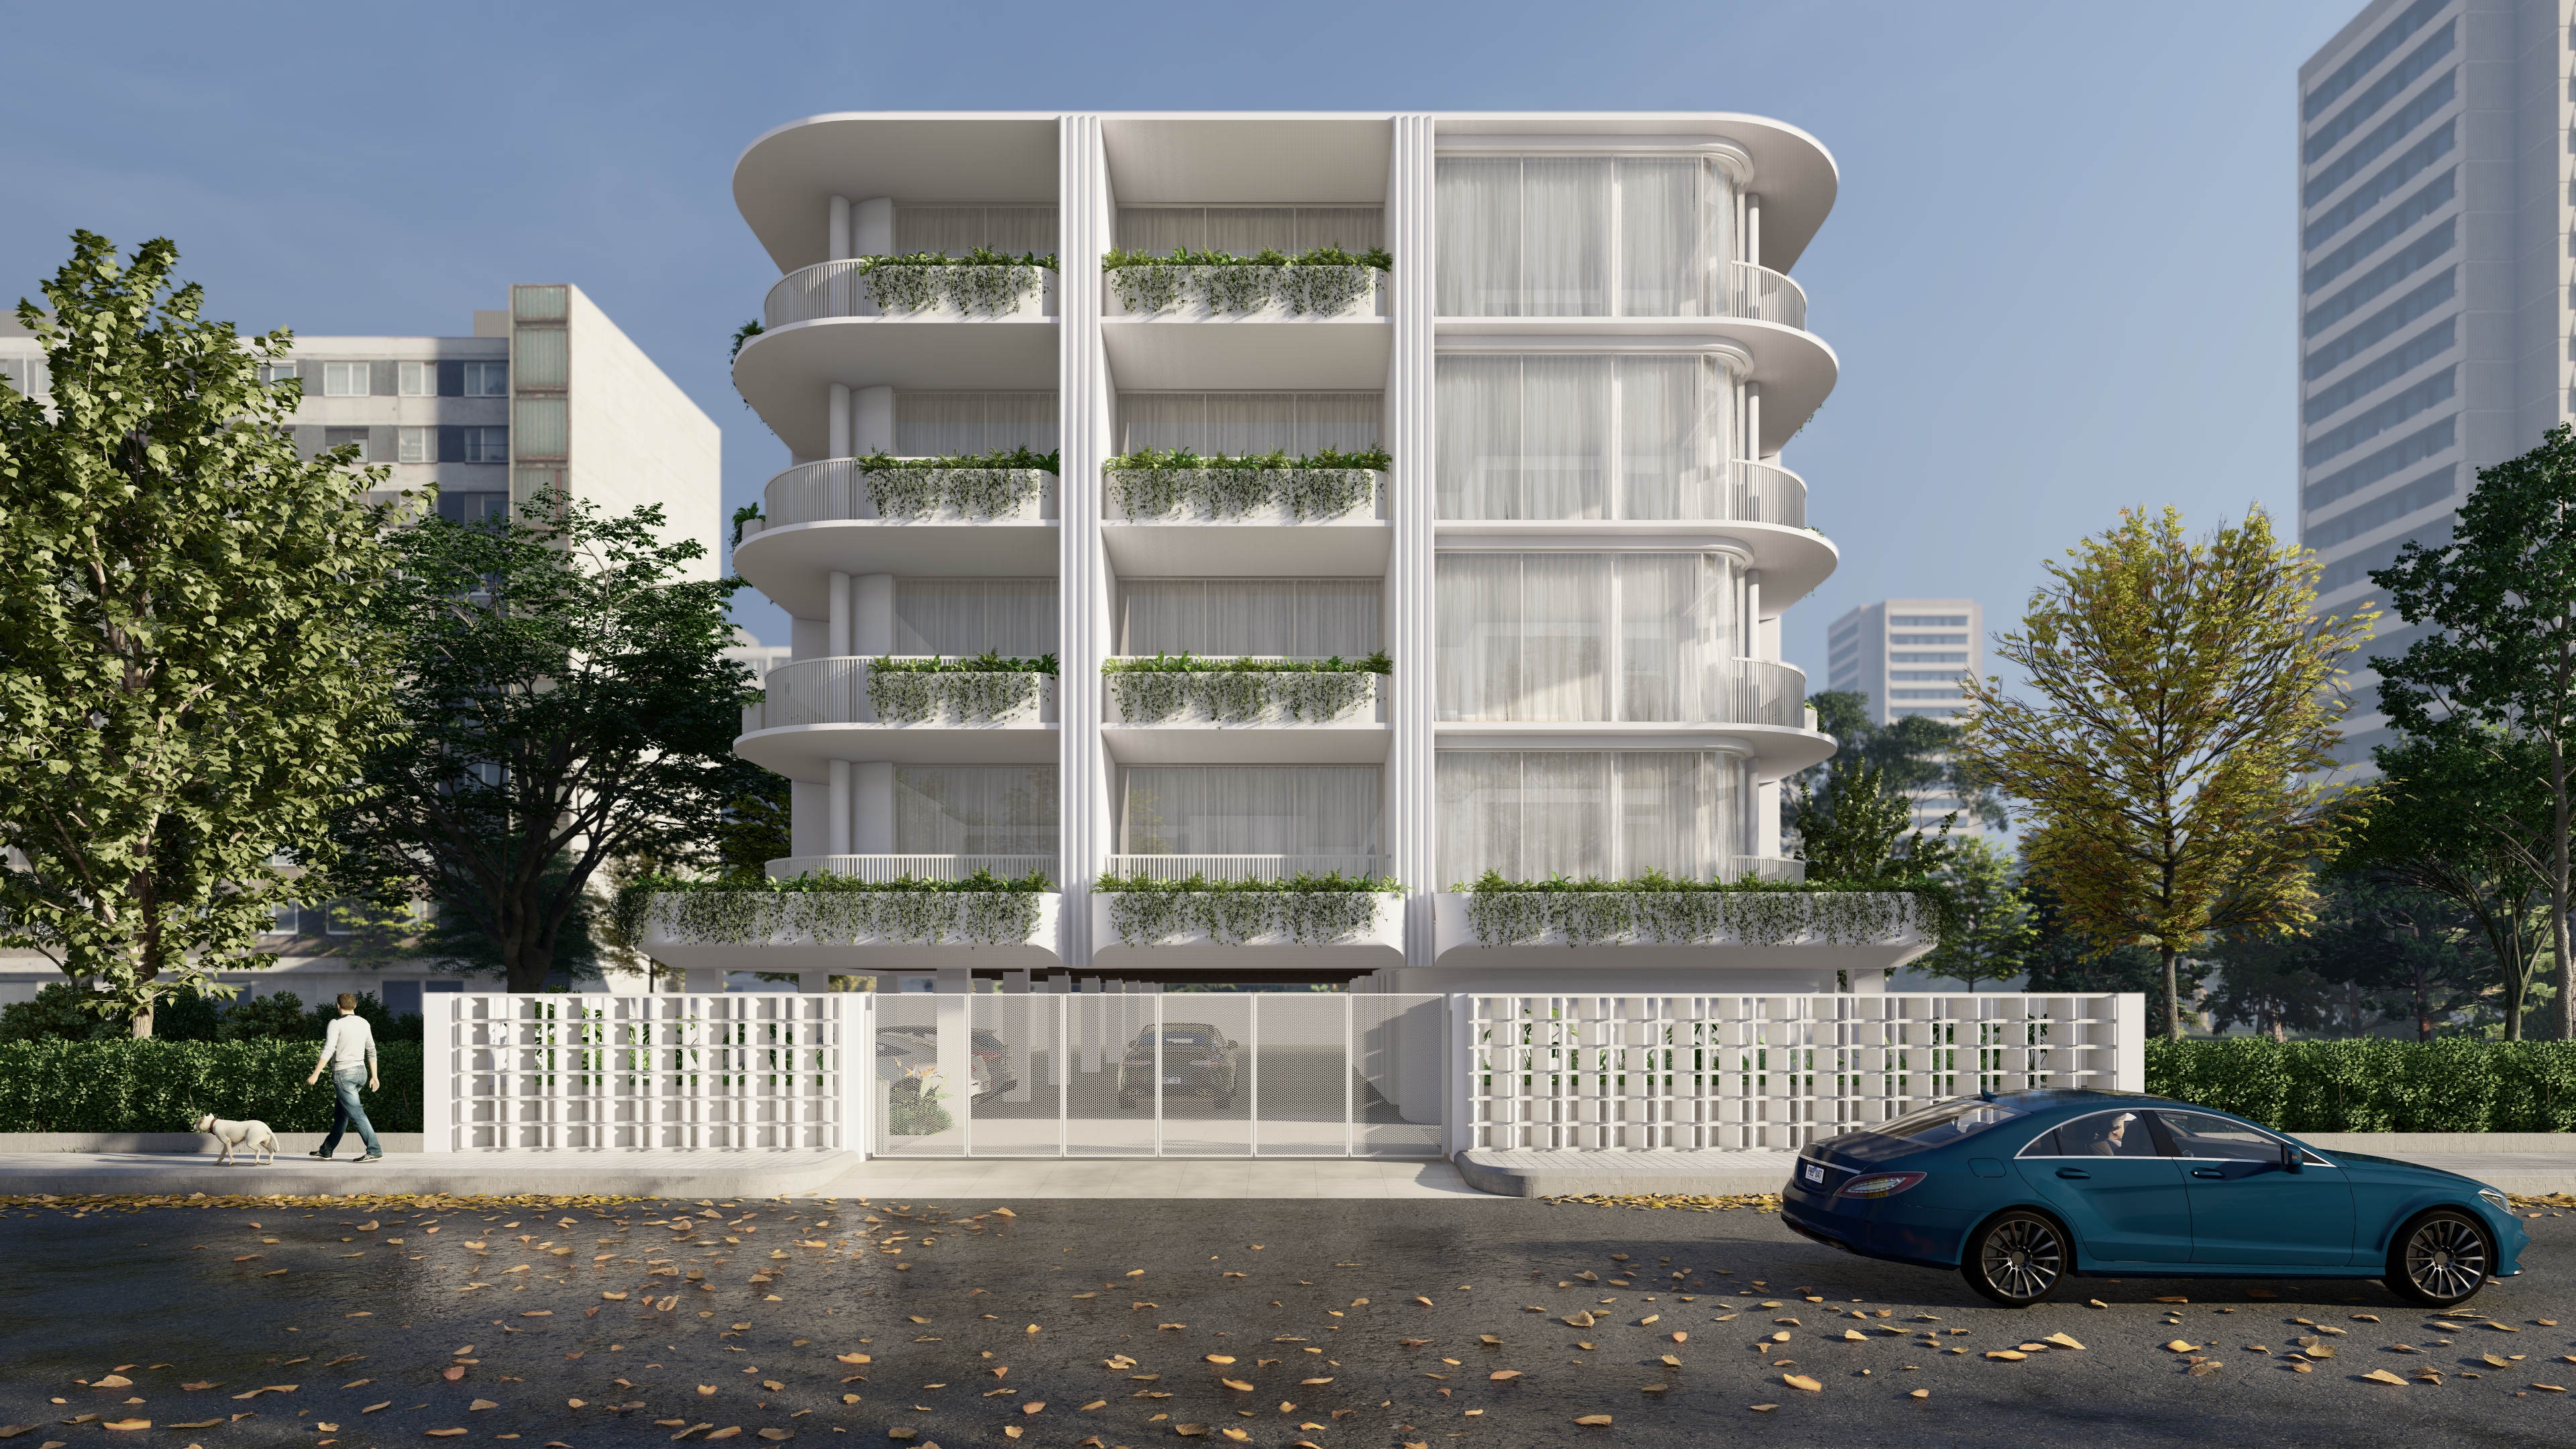
Chatswood, New South Wales
Corbyns Cove, Andaman
04 / The working model
A structured connection between your studio and our technical team.
Learning your studio standards, templates and way of working.
Standards / templatesWorking directly inside your BIM environment from day one.
Systems / accessTaking on documentation and coordination workloads to reduce site RFIs.
Review / issue trackingFlexible technical capacity without fixed internal overhead.
Capacity / continuity05 / Us in numbers
A close working partnership. Australian practice experience. Technical capacity with continuity.
 N.01
11+
Years of industry experience in Australia for the founder
 N.02
1:1
A close working partnership with each practice, beyond the traditional offshore model.
 N.03
26+
Projects delivered
 N.04
Tier 1
Experience shaped by leading architectural practices and complex project delivery.
06 / Sector expertise
NCC classifications, Australian Standards and specialist coordination built into the workflow.
Schools, universities, early learning and educational facilities — from room schedules through detailed documentation and 1:2 / 1:5 construction details.
Classifications & standards
07 / From the studio
Documentation, standards and the thinking behind digital delivery.
08 / Voices from the field
“From a builder’s perspective, documentation clarity is everything. The packages supported by Arqis were well-coordinated, easy to interpret, and reduced RFIs on site. That directly translates to time and cost savings for us.”
Your next project starts with a conversation


